
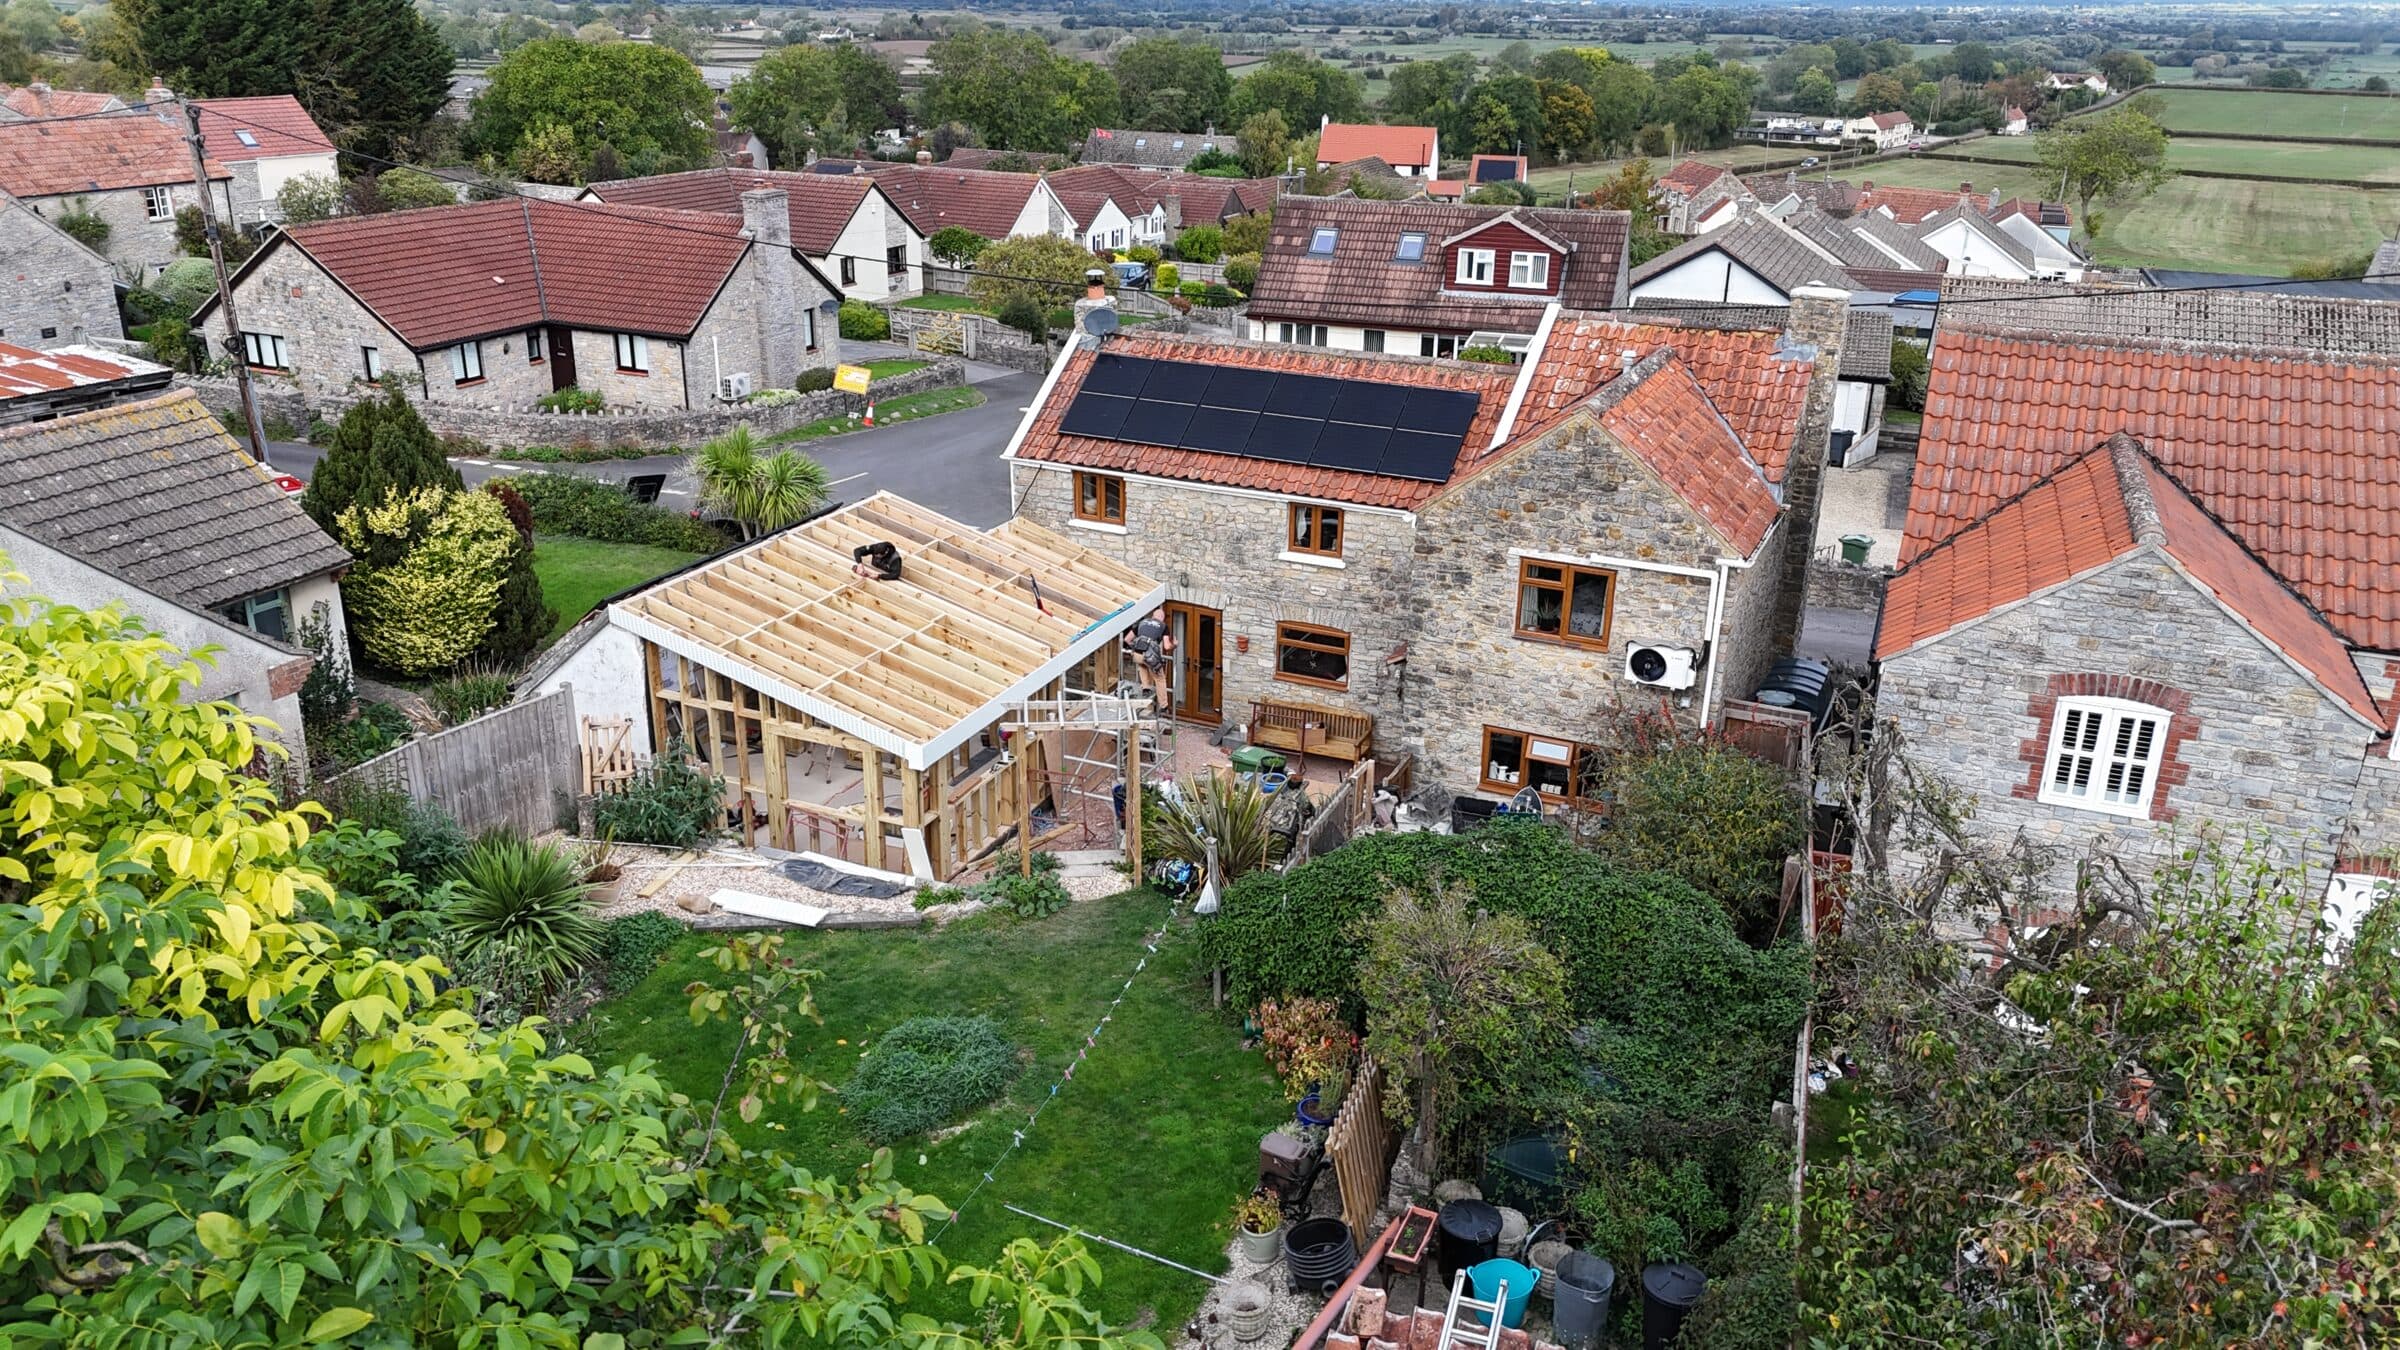
Garage Conversion / House Extension
This project involved a garage conversion combined with a house extension, extending the property to connect the existing garage with the main house and create additional living space.
The build included traditional footings and groundworks up to damp-proof course level, with all necessary drainage installed. The new structure was built using a bespoke timber frame, providing a tailored solution for the extension and converted garage.
Internally, a new porch was created with a built-in cupboard for coat storage, providing access to the garden, original house and new extension. The additional space includes a new bedroom and bathroom, featuring a large walk-in shower and access from both the bedroom and hallway. A knock-through was also completed to connect the new space to the existing home, improving the flow between the areas.
The project included complete electrical rewiring and new plumbing to suit the updated layout. Externally, the extension was finished with a modern render, giving the completed addition a clean and contemporary appearance.
Planning something similar?
Tell us about your project and we'll get back to you with a free, no-obligation quote.